

 Facebook
 X
X
 Pinterest
 Copy Link

 Westchester Dining News, Real Estate, Things to Do, and More
 Westchester Dining News, Real Estate, Things to Do, and More
From real estate to restaurants, and everything in between—discover Westchester each month through the eyes of a New York-based realtor, seasoned foodie, and former Westchester Magazine editor-in-chief. Each issue dishes on what’s new in the county dining scene, amazing properties and real estate market news, what to see and do, local getaways, and more. It’s your insider guide to living and dining well, north of the noise.
FOODIE NEWS
Torcello Brings a Taste of Northern Italy to Larchmont
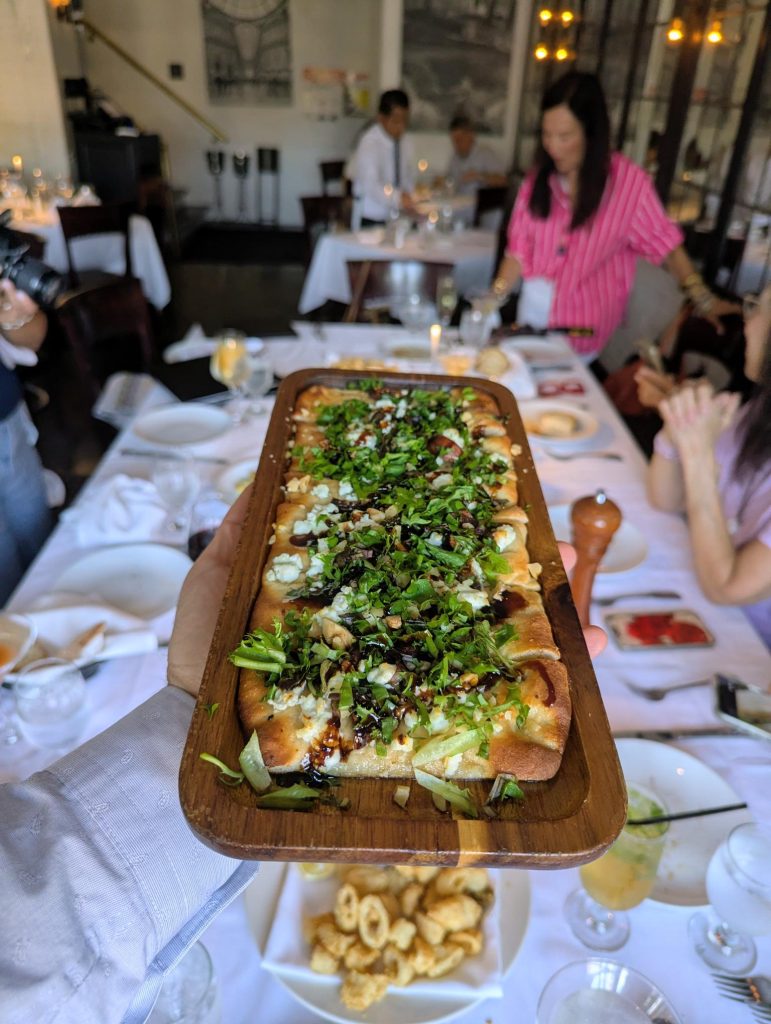
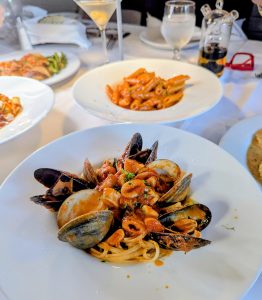
Clockwise from left: fig flatbread, roasted baby artichokes, linguini with clams, calamari, and mussels in a fra diavolo sauce, a trio of house-made desserts, fried calamari with cherry peppers
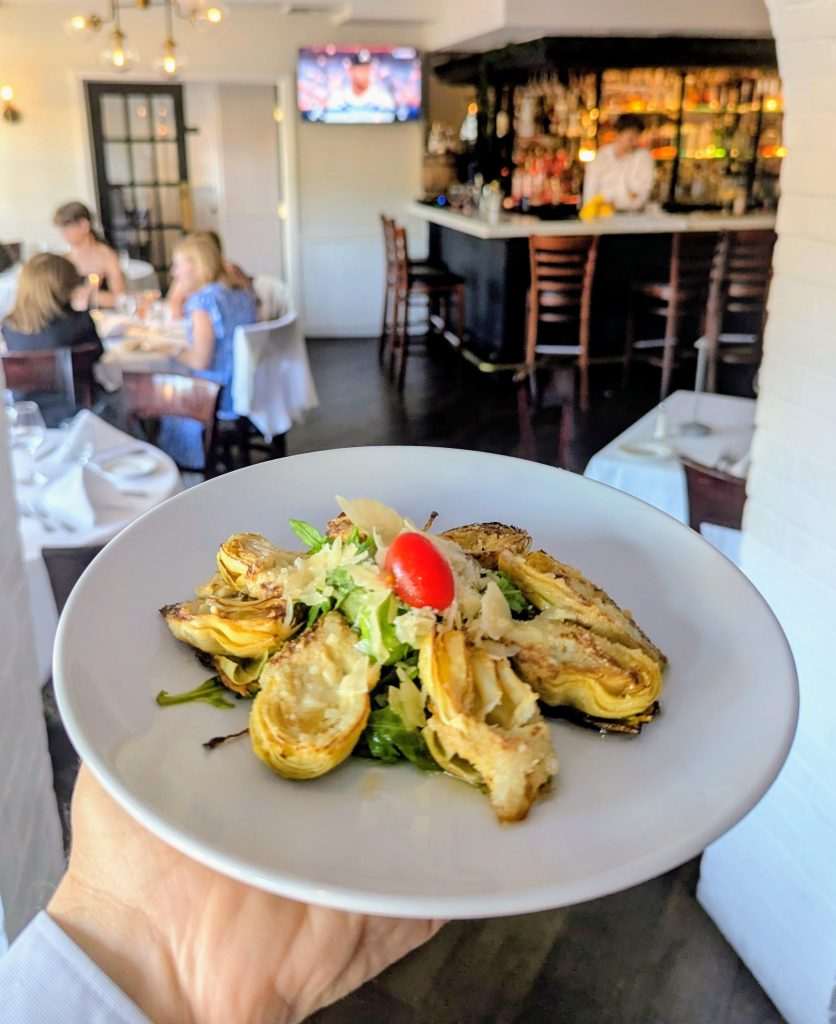
For those seeking a refined yet welcoming dining experience, Torcello has quietly become one of Larchmont’s neighborhood stalwarts. Located on Boston Post Road, the restaurant specializes in traditional Northern Italian cuisine, pairing classic flavors with warm hospitality and an intimate atmosphere that feels equally suited to a weeknight dinner or special celebration.
The menu features standouts such as rigatoni Bolognese, lobster ravioli in a spicy pink sauce, risotto di funghi with porcini mushrooms and truffle sauce, and the house favorite pollo Torcello, topped with mushrooms and shrimp in a brandy sauce. Appetizers like artichokes Roman style, burrata, and the popular fig flatbread provide a delicious start to the meal.
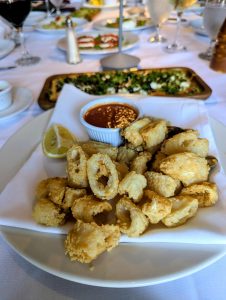
 Whether seated in the intimate dining room, gathering at the bar for cocktails, or lingering over a leisurely dinner with friends, Torcello embodies the kind of neighborhood restaurant every great town hopes to have. Its combination of polished service, classic Italian cooking, and welcoming atmosphere has made it a favorite among Larchmont locals and a destination worth discovering for diners from across Westchester
Torcello Photos: JBT
Rome in Eastchester
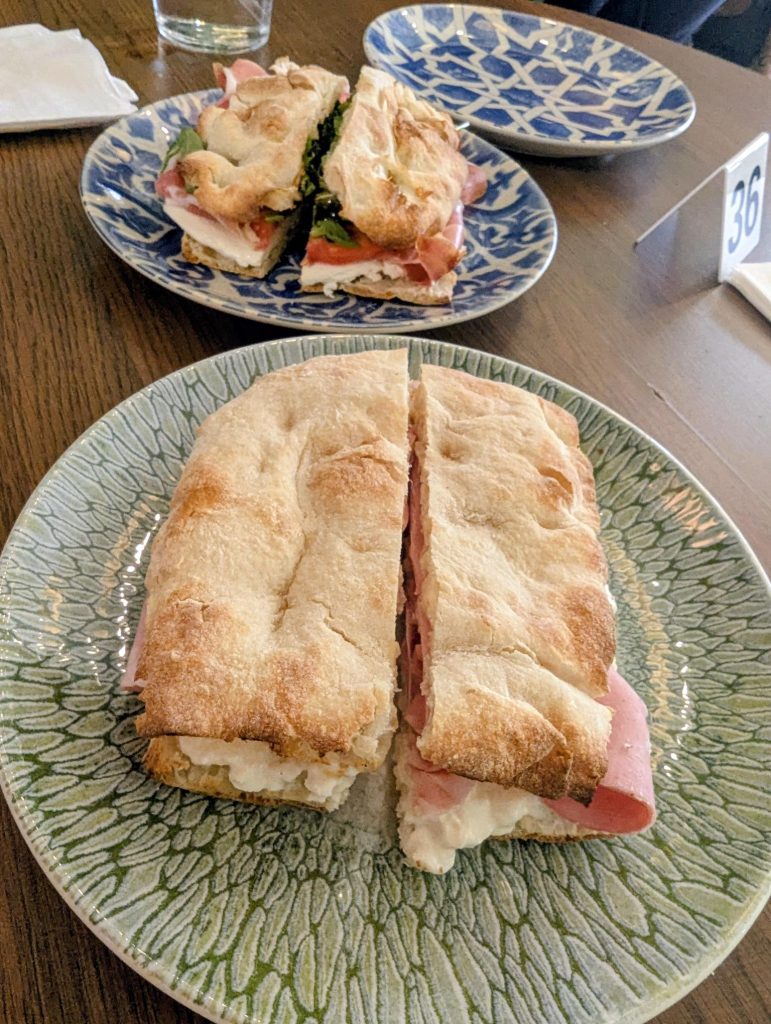 Stepping into Crema Caffè feels less like navigating Westchester and more like ducking into a high-design corner of Rome.
The morning ritual here revolves around their pastry case, loaded with flaky cornetti and pillowy, sugar-dusted bomboloni. Have them piped to order with rich cannoli cream or a vivid, deeply nutty pistachio cream. Pair it with the crema al caffè—a velvety, frozen espresso scoop that eats like a cloud-light gelato and ruins standard iced coffee forever.
For lunch, the standout is the mortadella panini. It is a textbook study in Italian texture: premium mortadella folded into crisp focaccia bread alongside a lavish helping of oozy burrata and crushed pistachios. If you’re staying for a larger bite, their 72-hour fermented pinsa romana yields a light, airy crust with zero post-meal bloat. It’s a hyper-authentic oasis in the 914.

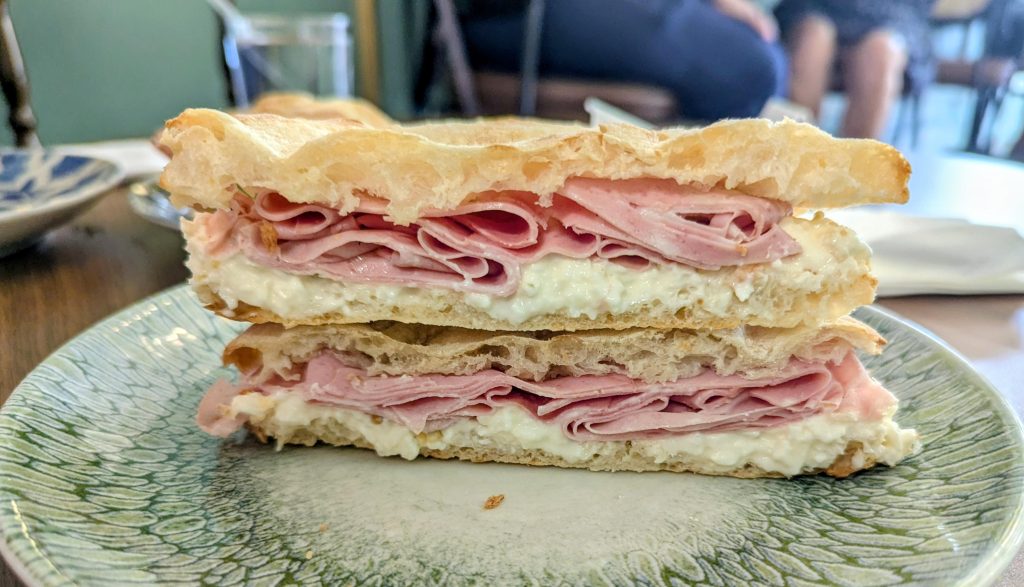
Crema Caffe Photos JBT
REAL ESTATE LISTINGS
$16,000,000 Mamaroneck
Inside $16M Coastal Masterpiece
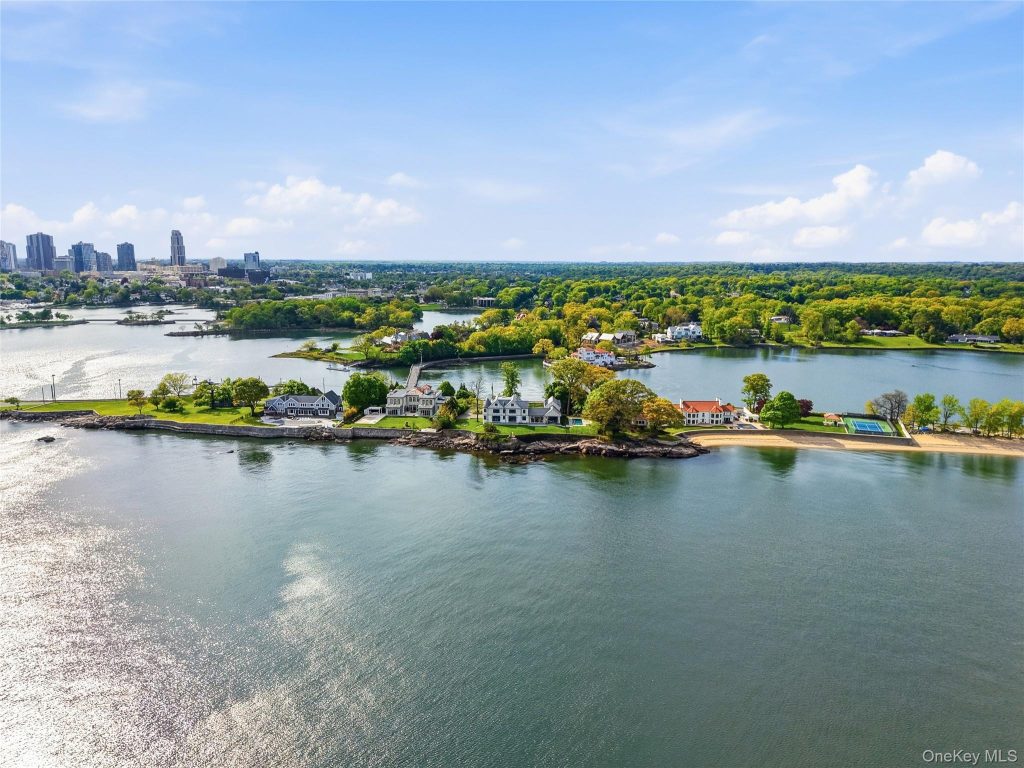
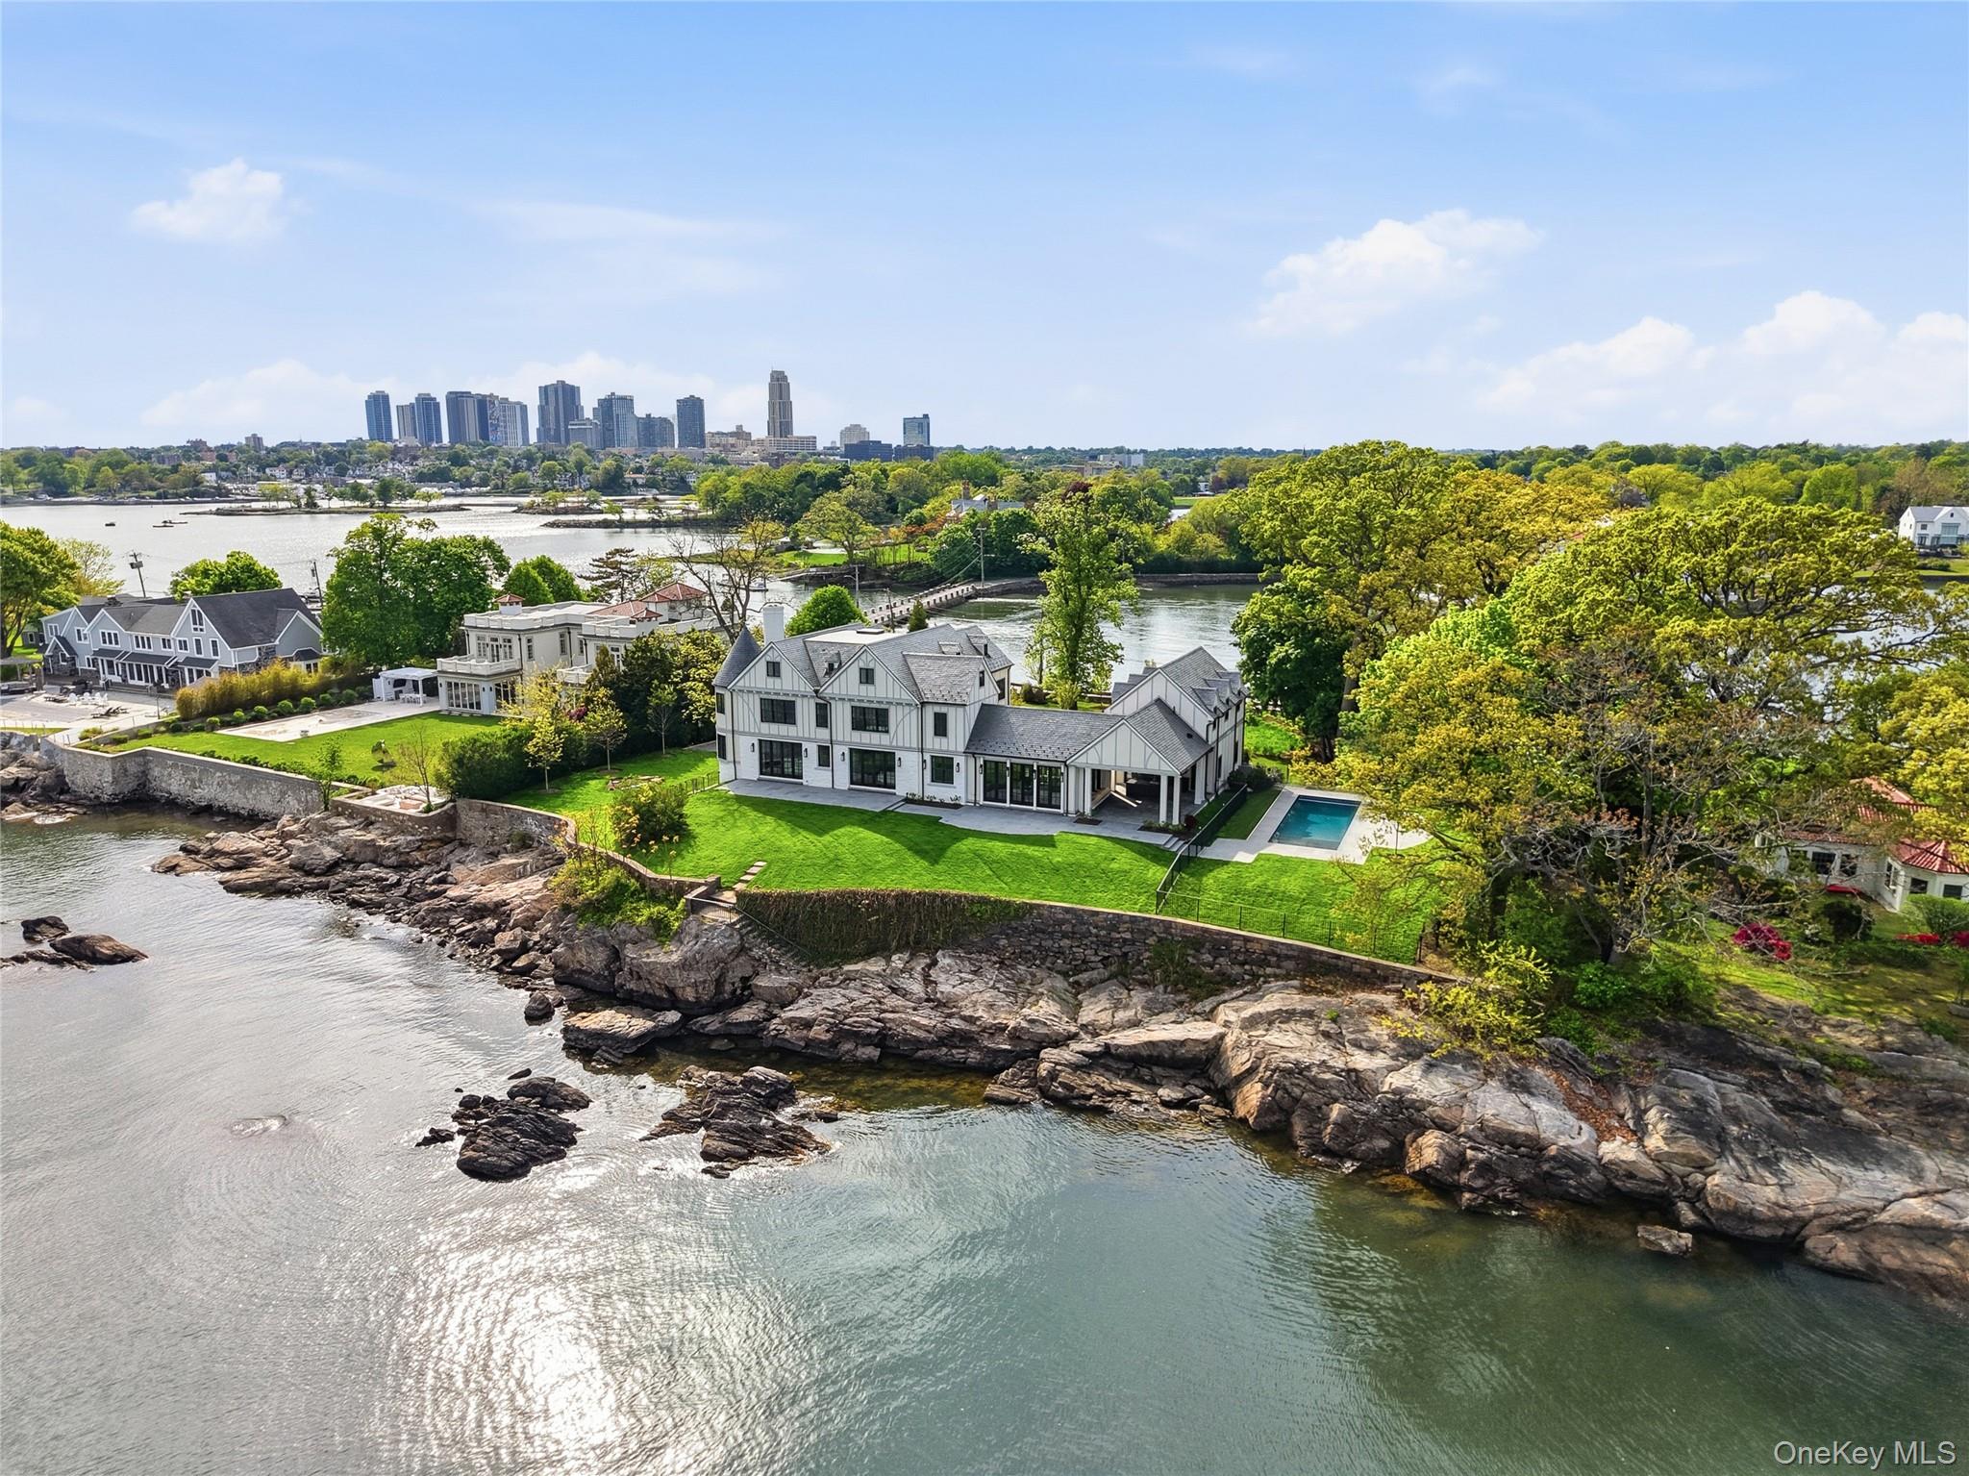
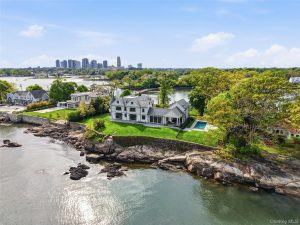
The stats on 104 Premium Point: 8 BD, 10 full baths, 3 half baths, 13,481 sq. ft., 1.36 acres, $171,149 taxes, $18,888 annual HOA fees
The Bluffs at Premium Point, Mamaroneck (third home from left)
If you want to see what absolute coastal supremacy looks like in Westchester, take a look at the pinnacle of the Mamaroneck market. Newly listed for $16,000,000, The Bluffs is one of only four landmark estates within Premium Point’s exclusive, 24/7 guard-gated peninsula.
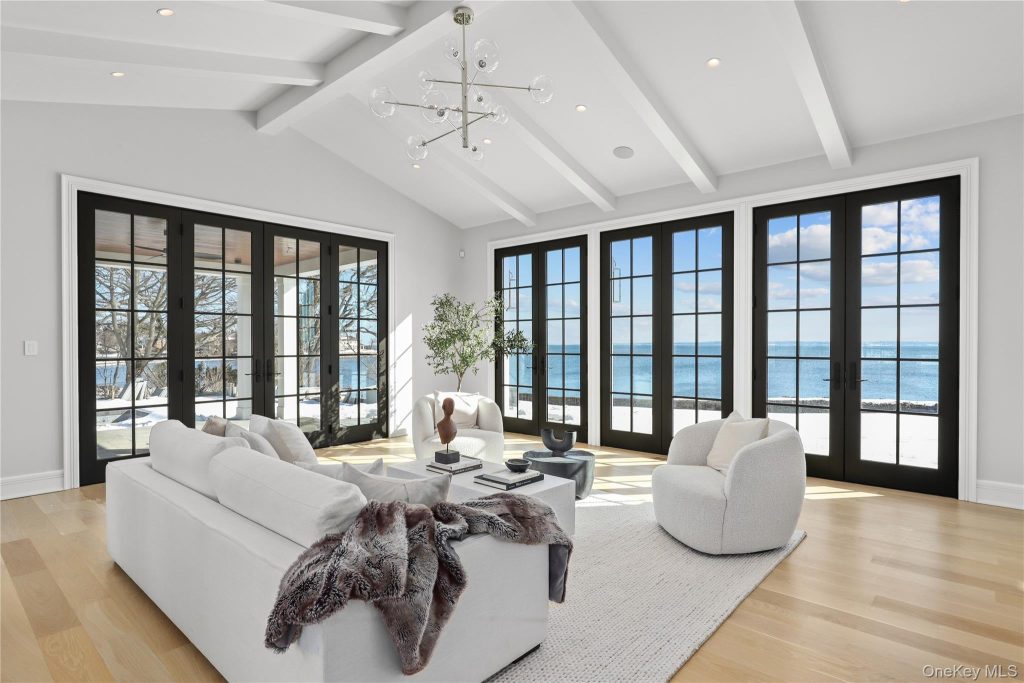
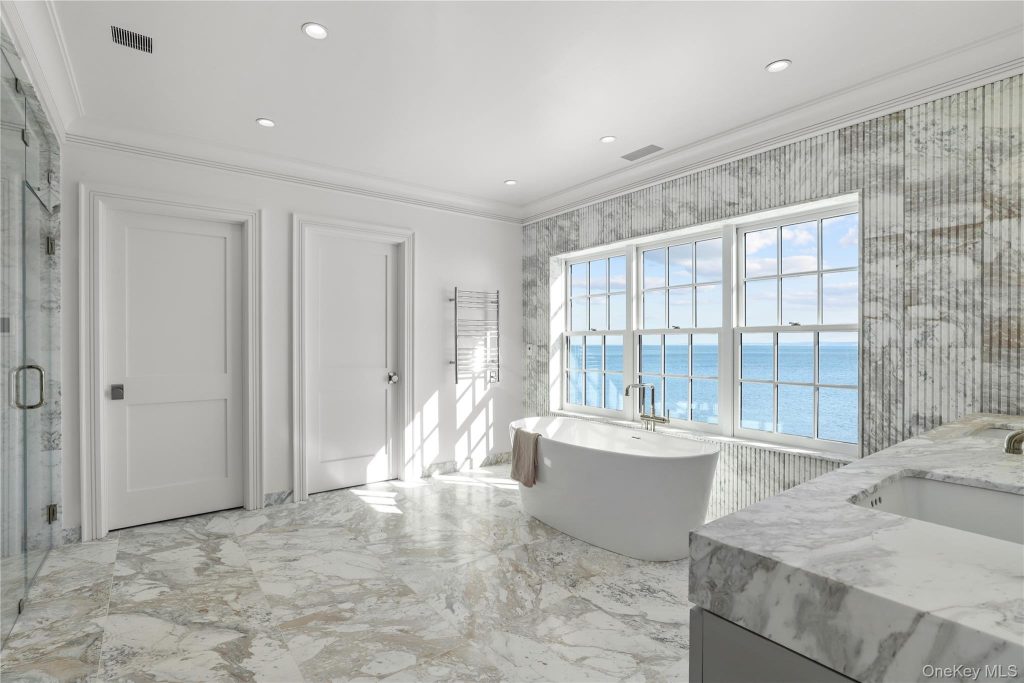
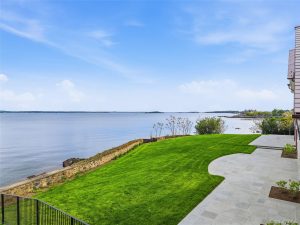
This brand-new architectural masterpiece spans over 13,000 square feet across three elevator-serviced levels. Built on a rare 1.3-acre waterfront sanctuary, its dramatic walls of glass and sculptural steel completely dissolve the boundary between land and sea, offering breathtaking, 360-degree views stretching from the open Long Island Sound to the tranquil Mill Pond.
Inside the $16M Dream Home:
-
🍽️ Chef’s Dream: A spectacular dual-island custom kitchen designed to host and entertain on a grand scale.
-
🛏️ 8 Bedrooms & 13 Baths: Including a primary suite wing positioned for front-row, horizon-level water views.
-
🏋️ Resort-Level Wellness: A pool-level floor equipped with a state-of-the-art custom gym, outdoor kitchen, separate pool bath, and dedicated outdoor laundry.
-
⛵ Coastal Perks: Expansive entertainer’s terraces lead to a near-completion pool and spa, private neighborhood beach access, and exclusive community boat slips.
Why the 500+ DOM? Properties at this price point are never about selling quickly; they’re about alignment. At $1,187 a square foot and $189K+ in annual carrying costs (taxes + HOA), buyers at this level are incredibly patient. They wait out price cuts (like the recent drop down to $16M) until the value proposition perfectly aligns with their portfolio.
It is an incredible example of world-class craftsmanship and design, here in the 914.
$6,790,000 Armonk
French Grandeur Meets Resort-Style Living at Conyers Farm
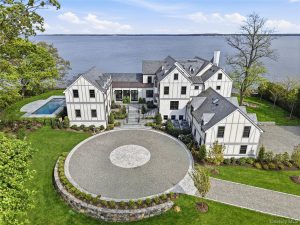
Behind the gates of Conyers Farm, this 14,066-square-foot French Normandy estate pairs timeless European elegance with resort-caliber amenities on more than 13 acres.
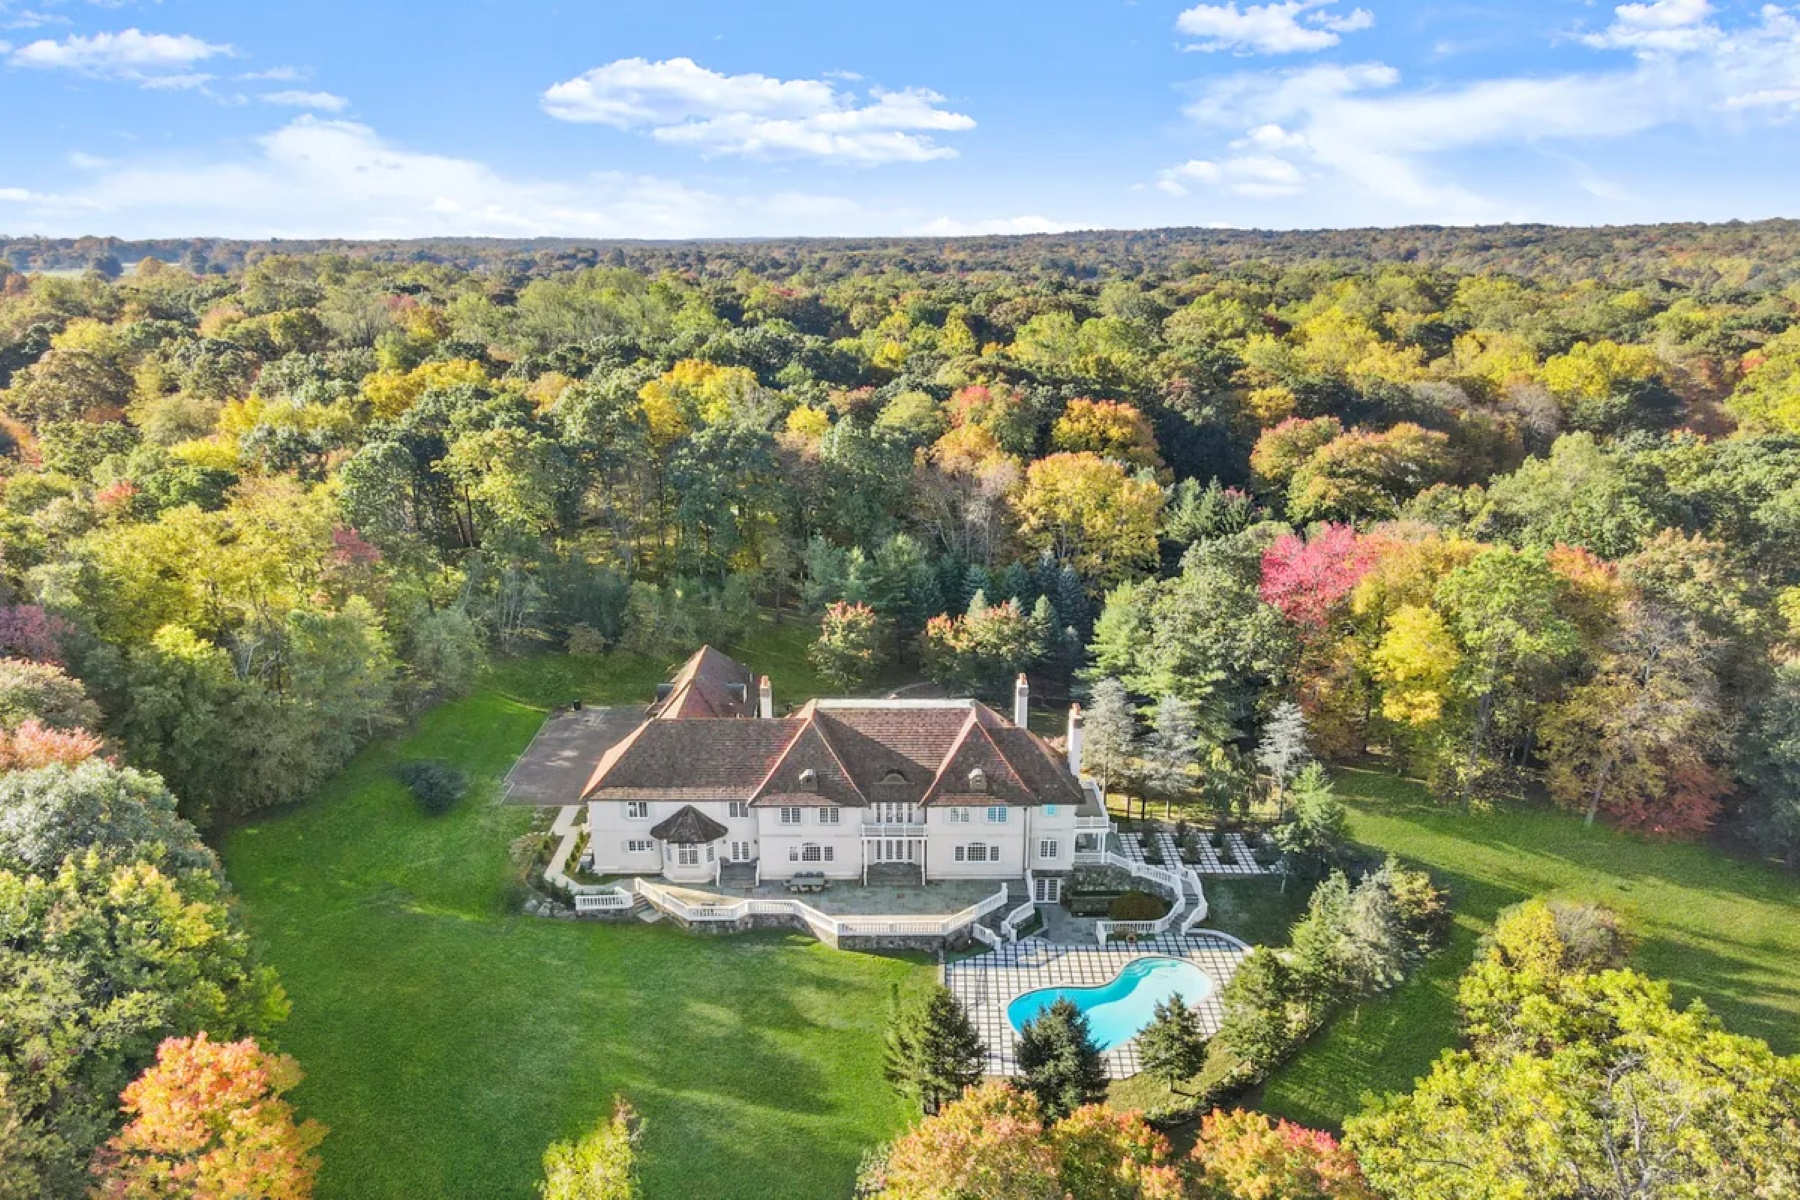
The stats on 4 Cowdray Park Drive: 7 BR, 7 full baths, 2 half baths, 14,066 sq. ft., 13.29 acres, $81,007 taxes, $20,000 annual HOA fee
The Conyers Farm gated community has many extraordinary estates; 4 Cowdray Park Drive is one such property and is for sale. The French Normandy manor offers a blend of timeless architecture, modern luxury, and complete privacy. Set on more than 13 park-like acres, the residence spans an impressive 14,066 square feet across three levels, with seven bedrooms, seven full baths, and two half baths designed to accommodate both grand entertaining and everyday living.
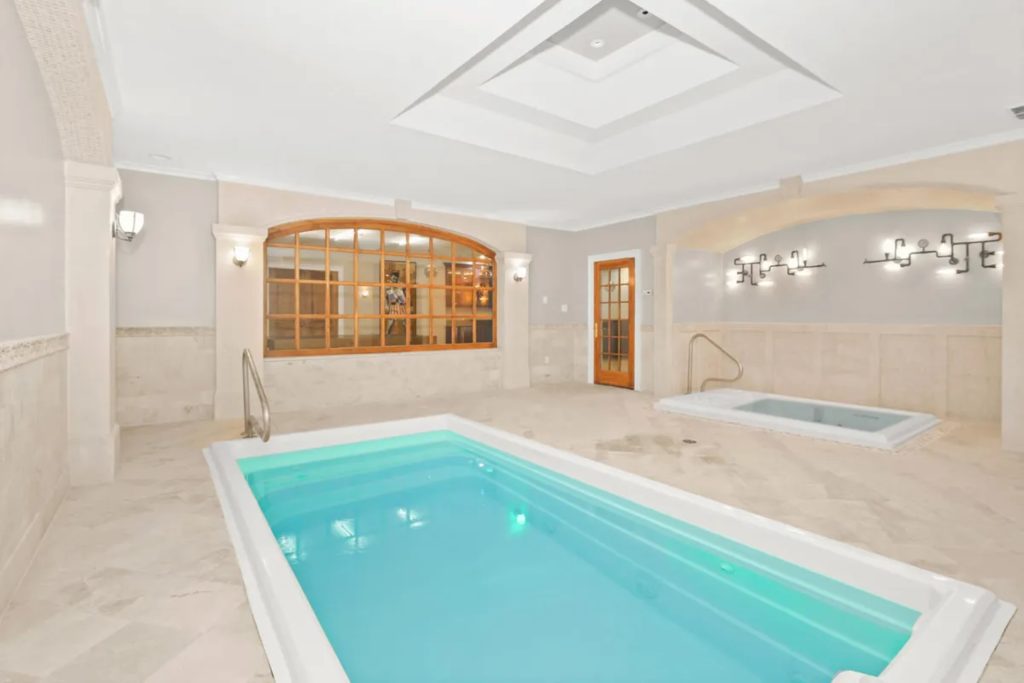
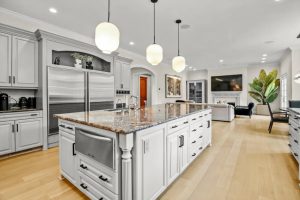
Inside, a dramatic double-height foyer introduces a series of elegant spaces, including formal living and dining rooms, a richly paneled library with wet bar, and a gourmet eat-in kitchen with a butler’s pantry and fireplace. Throughout the home’s 19 rooms, soaring ceilings, hardwood floors, and eight fireplaces create an atmosphere of warmth and sophistication.
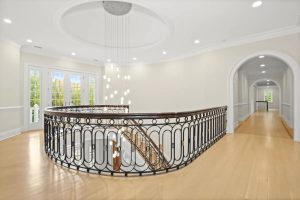
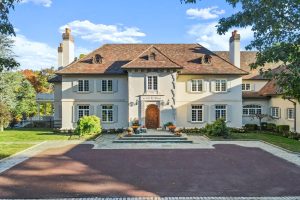
The primary suite is a private retreat, featuring dual bathrooms, oversized walk-in closets, a dressing room, and a romantic sitting room with a balcony overlooking the wooded grounds. Six additional bedrooms provide ample accommodations for family and guests.
The lower level features a home theater, fitness center, fireplace lounge, wet bar, and a wellness wing featuring an indoor resistance pool, spa, sauna, and full bath. Outside, expansive terraces overlook level lawns, mature trees, and a beautiful pool and spa.
Combining the security of a 24-hour guard-gated enclave with the amenities of a private club, this remarkable estate delivers country-house living at its most refined.
Amenities don’t stop there—the estate also includes a full home gym, steam room, heated outdoor pool and spa, a backyard playground, and a private putting green.
4 Cowdray Park Drive Photos: Sotheby’s International Realty
$1,860,000 Armonk
The Art of Living, Circa 1962
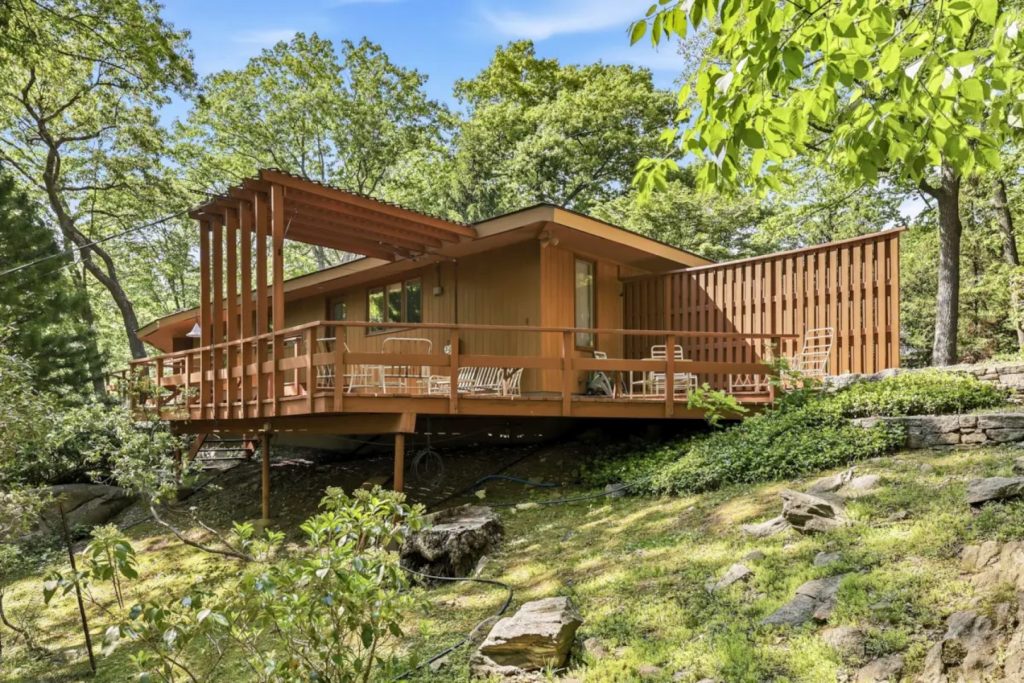
The stats on 12 Tallwoods Road: 3 BR, 3 full baths, 2,406 sq. ft., 2.3 acres, $23,522 taxes
Offered for the first time since it was built in 1962, this Mid-Century Modern residence at 12 Tallwoods Road in Armonk represents a rare opportunity to own a home shaped by one of the most influential architectural lineages of the 20th century.
Designed in collaboration with architect Edgar Tafel, Frank Lloyd Wright’s longtime apprentice, the residence embraces the principles of Usonian design, where natural materials, light, and landscape exist in harmony. Set on 2.3 private acres at the end of a quiet road, the 2,406-square-foot home remains an example of thoughtful, human-centered architecture.
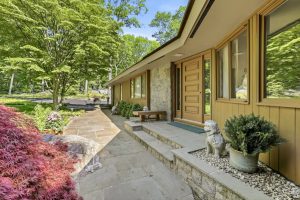
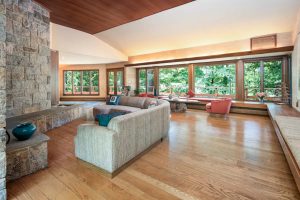
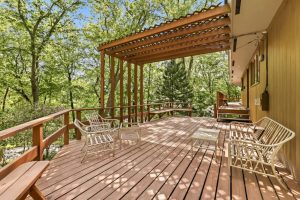
Inside, soaring lofted ceilings, a dramatic custom walnut ceiling feature, and a floor-to-ceiling stone fireplace define the open living spaces, while expansive decks blur the line between indoors and out. The home includes three bedrooms, three full baths, a den, and a finished walk-out lower level, all carefully preserved to honor the vision of its original owners.
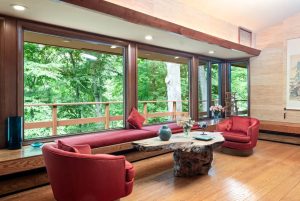
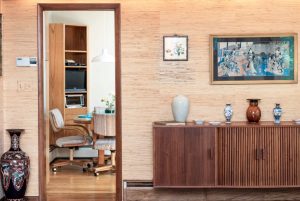
 Adding to its appeal, a separate car barn with room for up to six vehicles offers endless possibilities as a studio, workshop, gallery, or creative retreat. Located within the regarded Byram Hills School District, this property is a celebration of enduring design—where architecture, landscape, and history meet.
12 Tallwoods Road Photos: Houlihan Lawrence
